



M3M Jacob & Co Residences Noida

Recent Properties

M3M-Brabus
M3M Brabus

Sector 58, Gurgaon

  • 4 & 5 BHK
  • 5500 sq.ft.
M3M-Paragon-57
M3M Paragon 57

Sector 57, Gurgaon

  • Double-Height Retail Shops, Restaurants & Food Court
  • 300 sq.ft.
M3M-Jacob-&-Co-Sector-111-Gurgaon
M3M Jacob & Co Sector 111 Gurgaon

Sector 111, Gurgaon

  • 3 & 4 BHK
  • On Request
M3M-Capital-Walk-Gurgaon
M3M Capital Walk Sector 113 Gurgaon

Sector 113, Gurgaon

  • Retail shops, F&B outlets & anchor stores
  • 750 sq.ft.
M3M-Jewel-Commercial-Project
M3M Jewel Sector 25 Gurgaon

Sector 25, Gurgaon

  • 3-level retail, 2-level food court, 4-screen multiplex
  • 400 sq.ft.
M3M-Forestia-West-Manesar
M3M Forestia West Manesar

Sector m9, m10 & m11, Manesar

  • 3 BHK
  • 1905 sq.ft.

M3M Jacob & Co Residences Noida

  • Configuration: 3, 4 & 5 BHK
  • HRERA: UPRERAPRJ690055/10/2025
  • Starting Price: 8 Cr
  • Starting Area: 2500 sq.ft.
Get Details
M3M-Jacob-&-Co-Residences-Noida

About us

Not all luxury addresses are landmarks. One rare development that truly brings together the international luxury brand, big homes, and a lifestyle for a select few is M3M Jacob & Co Residences Noida. This is not a tall building with a pretentious name, it's India's first residential building that has grown out of the partnership of M3M India and Jacob & Co., the Swiss ultra-luxury brand that counts billionaires and royalty among its clientele.

Spread across 6 acres in Noida, this landmark project brings together iconic architecture, a 55,000 sq. ft. clubhouse, and residences starting from ₹8 Crore — offering a lifestyle defined by exclusivity, scale, and long-term value. Whether you are an end-user looking for a forever home or an investor chasing meaningful appreciation, M3M Jacob & Co Residences Noida deserves your full attention.

Amenities

Luxury Spa

Gymnasium

Swimming Pool

Restaurant

Jogging Track

CCTV Surveillance

EV Charging Stations

Badminton Court

High-Speed Elevators

M3M-Jacob-&-Co-Residences-Noida

M3M Jacob & Co Residences Noida — Project Overview

Here is a quick snapshot of the project before we get into the details:

Developer:M3M India
Brand PartnerJacob & Co
Land Parcel:6 Acres
Clubhouse:55,000 sq. ft.
Configuration:3, 4 & 5 BHK
Starting Price:8 Cr*
Payment Plan:25:75 (Inside Campus)
Status:New Launch

Why M3M Jacob & Co Residences Noida Stands Apart

M3M Jacob & Co Residences Noida brings together the trusted legacy of M3M India and the global luxury appeal of Jacob & Co. Designed for buyers who seek exclusivity, the project offers spacious branded residences, iconic architecture, premium amenities, and a lifestyle that stands out in Noida's luxury housing market.

Spread across 6 acres with a grand 55,000 sq.ft. clubhouse, the development combines luxury living with long-term investment potential. Its premium location, limited inventory, and globally recognized brand association make M3M Jacob & Co Residences Noida a compelling choice for homebuyers, investors, HNIs, and NRIs looking for a prestigious address in NCR.

M3M Jacob & Co Noida Price — Configurations & Starting Cost

The pricing at M3M Jacob & Co Residences is structured to reflect the rarity and caliber of what's being offered. Here is the current starting price breakdown:

ConfigurationAreaStarting Price
3 BHK2,500 Sq. Ft.8 Cr. Onwards
4 BHK4,500 Sq. Ft.On Request
5 BHK6,400 Sq. Ft.On Request

M3M Jacob & Co Floor Plan — Space Designed for the Way You Live

Every unit at M3M Jacob & Co has been designed with a singular philosophy — space must feel generous, light must feel natural, and privacy must feel absolute. Here's a breakdown of the three available configurations:

3 BHK — 2,500 Sq. Ft.

An ideal configuration for families looking for their forever home. The layout is designed to maximize usable space — large bedrooms, an open living and dining area, a modern kitchen, and private balconies that bring in natural light from every direction. Smart home automation comes standard.

4 BHK — 4,500 Sq. Ft.

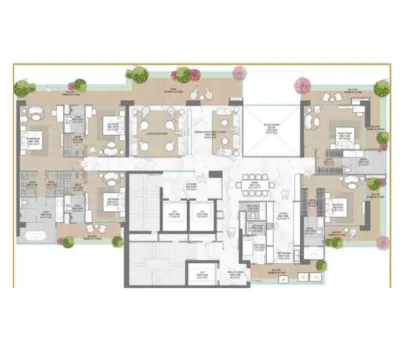
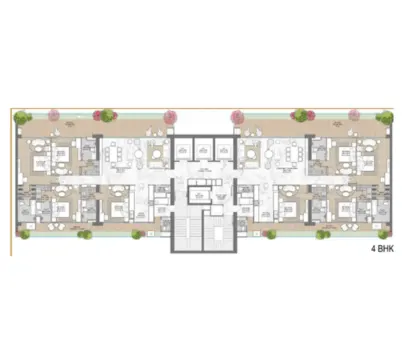
Built for families who want more room to breathe and more room to grow. The 4 BHK includes a dedicated study or family lounge, spacious master suite with dressing area, staff quarters, and a sprawling drawing room that is built for entertaining. The floor plan ensures that every bedroom gets cross-ventilation and a private view.

5 BHK — 6,400 Sq. Ft.

The crown jewel of the project. At 6,400 sq. ft., this is not just a flat — it is a private estate in the sky. Multiple balconies, a private family living room, a grand entry foyer, and interiors that carry the Jacob & Co design language from lobby to bedroom. This is for buyers who will accept nothing less than the absolute best.

World-Class Amenities — The M3M Jacob & Co Standard

Ultra luxury living means your home extends well beyond your front door. The amenities at M3M Jacob & Co are not just facilities — they are experiences designed to match the caliber of the residences themselves.

  • 55,000 Sq. Ft. Grand Clubhouse — Noida's most opulent private clubhouse space
  • Indoor & Outdoor Temperature-Controlled Swimming Pool
  • State-of-the-Art Fitness Centre with premium equipment and wellness coaching zones
  • Spa, Steam Room, Sauna & Yoga Lawn for complete wellness
  • Kids' Play Area & Dedicated Activity Zone
  • Landscaped Greens, Zen Garden & Jogging Track across the 6-acre campus
  • Smart Security — Video door phones, biometric access, 24x7 CCTV surveillance
  • Sports Facilities — Squash court, badminton court, and multi-purpose sports area
  • Business Lounge & Premium Co-Working Zone
  • Private Theatre & Screening Room
  • Rooftop Sky Lounge with panoramic city views
  • EV Charging Points across the parking levels
  • 24x7 Hotel-Style Concierge Services 

M3M Jacob & Co Brochure PDF — Everything in One Document

Before you book a site, visit or make an investment decision of this magnitude, you need the complete picture. The official M3M Jacob & Co Brochure PDF gives you exactly that — all the details, in one place, with no back-and-forth required.

What's inside the brochure:

  • Detailed floor plans for 3 BHK, 4 BHK & 5 BHK units
  • Master site layout and unit distribution plan
  • Full amenities list with architectural renders
  • Project specifications — flooring, fittings, and finish standards
  • Precise location map with connectivity details
  • Current price list and 25:75 payment plan structure
  • M3M India developer credentials and RERA registration details

The brochure is available for immediate download. Share your details and receive it instantly on WhatsApp or email.

M3M Jacob & Co Payment Plan — 25:75, Designed for Smart Buyers

Owning an ultra-luxury branded residence should not feel financially stressful. The 25:75 payment plan at M3M Jacob & Co Residences is one of the most investor-friendly structures you will find in the luxury segment:

  • Pay just 25% at the time of booking to lock in your unit and today's pricing
  • The remaining 75% is due only at possession — no EMI during construction
  • Maximize your financial flexibility while your investment appreciates
  • Ideal structure for NRIs, HNIs, and investors managing multiple assets
  • Construction-linked sub-plans also available — speak to our advisor for details

This kind of flexibility in an ultra-luxury project is rare. It means you get all the early-buyer advantages — best unit choice, best pricing — without tying up the bulk of your capital immediately.

Conclusion

When projects of luxury are being launched on a daily basis, there aren't many that are truly unique. M3M Jacob & Co Residences Noida is a brand that stands out in its class on many grounds, firstly the fact that it is a luxury brand that is well known throughout the world, secondly the residences are well thought out, thirdly the facilities have a premium feel and the fourth reason is that it's located in an area that has a future. Smart home features, a world-class clubhouse and exclusive lifestyle experiences all reflect a higher standard of living, while expansive and luxury homes from 3, 4 and 5 BHK indicate a higher standard of living.

It provides homeowners with the comfort, privacy and prestige of a landmark address. For the investor, it's an opportunity to contribute to a branded residential development, with its strong infrastructure growth and future appreciation potential. From enhancing your lifestyle to achieving a top-of-the-line real estate transaction, M3M Jacob & Co Residences Noida offers an unusual blend of luxury, exclusivity and value that's hard to come by in the NCR market.

Highlights

  • India's first Jacob & Co branded luxury residential development
  • Prime location in Noida — seamless connectivity to Delhi, Expressway & Airport
  • 6-acre land parcel offering low-density, open living
  • 55,000 sq. ft. grand clubhouse — one of Noida's largest private amenity spaces
  • 3 BHK, 4 BHK & 5 BHK ultra luxury residences from 2,500 to 6,400 sq. ft.
  • Jacob & Co signature design across lobbies, corridors, and common areas
  • Smart home automation pre-integrated in every unit
  • Sky lounges and rooftop entertainment spaces
  • 100% power backup — apartments, lifts, and all amenities
  • Biometric access, CCTV surveillance, and 24x7 manned security
  • 25:75 investor-friendly payment plan with minimal upfront commitment
  • RERA-approved new launch property in Noida with early-buyer pricing

Gallery

Price List

Type Area Price
3 BHK 2500 sq.ft. 8 Cr
4 BHK 4500 sq.ft. Price Breakup
5 BHK 6400 sq.ft. Price Breakup

Floor Plan

3 BHK

4 BHK

Location Advantage

  • Noida-Greater Noida Expressway – Approx. 5 Minutes Drive
  • Jewar International Airport – Approx. 35-40 Minutes Drive
  • Upcoming Metro Station – Approx. 10 Minutes Drive
  • Jaypee Hospital – Approx. 12 Minutes Drive
  • DLF Mall of India – Approx. 20 Minutes Drive
  • DPS Noida & Step by Step School – Approx. 15 Minutes Drive
  • Sector 62 & Sector 135 IT Hubs – Approx. 15-20 Minutes Drive
  • Delhi Border (Kalindi Kunj) – Approx. 25 Minutes Drive

Frequently Asked Questions

Find answers to common questions about M3M Jacob & Co Residences Noida, including price, floor plans, amenities, location, brochure, payment plans, and investment potential.

The starting price of M3M Jacob & Co Residences Noida is ₹8 Cr. onwards for a 3 BHK unit of 2,500 sq. ft. The 4 BHK (4,500 sq. ft.) starts at ₹14 Cr. and the 5 BHK (6,400 sq. ft.) starts at ₹22 Cr. Pricing is subject to change based on unit selection and current availability. Contact us for the latest price list & payment plan.

The project features a 55,000 sq. ft. grand clubhouse, temperature-controlled swimming pool, premium fitness center, spa and wellness zones, kids' play area, landscaped gardens, smart security, sports courts, private theatre, rooftop sky lounge, EV charging points, and 24x7 concierge service — among many others.

Yes, it is one of the strongest luxury investment opportunities currently available in Noida. Branded residences globally command 25–35% premium over non-branded luxury. Combined with Noida's infrastructure growth — Jewar Airport, metro expansion, IT sector demand — the appreciation potential is substantial. M3M's proven delivery track record further reduces investment risk.

The project offers a 25:75 payment plan — pay 25% at booking and 75% at possession. This structure gives buyers the benefit of locking in today's pricing with minimal upfront capital commitment. Construction-linked plans are also available on request.

Yes, the project is an attractive option for NRIs due to its branded residence concept, premium location, flexible payment plans, and strong potential for long-term appreciation. The project's luxury positioning also makes it appealing for rental and asset diversification purposes.

Our Latest Properties

M3M Elie Saab Sector 111 Gurgaon

Elie Saab Sector 111 Gurgaon

  •  4 BHK
  •  4205 sq.ft.
  •  26, Jun-20262026
M3M IFC Sector 66 Gurgaon

IFC Sector 66 Gurgaon

  •  Office Spaces & High-Street Retail Shops
  •  500 sq.ft.
  •  26, Jun-20262026
M3M Skywalk Sector 74 Gurgaon

Skywalk Sector 74 Gurgaon

  •  2 & 3 BHK
  •  1050 sq.ft.
  •  26, Jun-20262026