


M3M St. Andrews Sector 113 Gurgaon

Recent Properties

M3M-Brabus
M3M Brabus

Sector 58, Gurgaon

  • 4 & 5 BHK
  • 5500 sq.ft.
M3M-Paragon-57
M3M Paragon 57

Sector 57, Gurgaon

  • Double-Height Retail Shops, Restaurants & Food Court
  • 300 sq.ft.
M3M-Jacob-&-Co-Sector-111-Gurgaon
M3M Jacob & Co Sector 111 Gurgaon

Sector 111, Gurgaon

  • 3 & 4 BHK
  • On Request
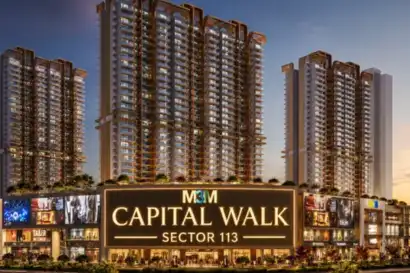
M3M-Capital-Walk-Gurgaon
M3M Capital Walk Sector 113 Gurgaon

Sector 113, Gurgaon

  • Retail shops, F&B outlets & anchor stores
  • 750 sq.ft.
M3M-Jewel-Commercial-Project
M3M Jewel Sector 25 Gurgaon

Sector 25, Gurgaon

  • 3-level retail, 2-level food court, 4-screen multiplex
  • 400 sq.ft.
M3M-Forestia-West-Manesar
M3M Forestia West Manesar

Sector m9, m10 & m11, Manesar

  • 3 BHK
  • 1905 sq.ft.

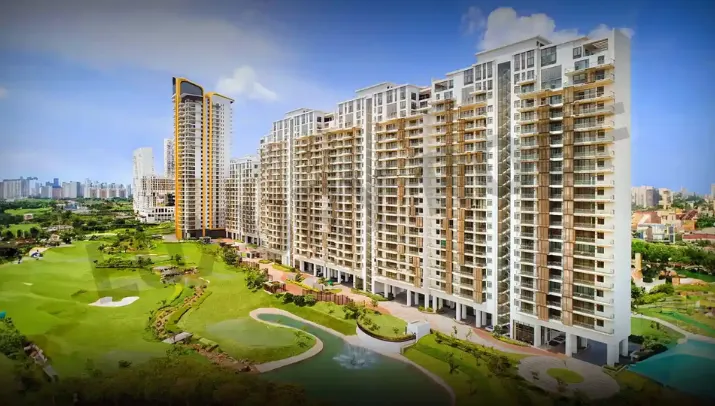
M3M St. Andrews Sector 113 Gurgaon

  • Configuration: 4.5 BHK
  • HRERA: GGM/916/648/2025/19
  • Starting Price: 6 Cr
  • Starting Area: 2750 sq.ft.
Get Details
M3M-St.-Andrews-Sector-113-Gurgaon

About us

There are hundreds of luxury projects in Gurgaon. But very few of them make you stop and think — this is it.
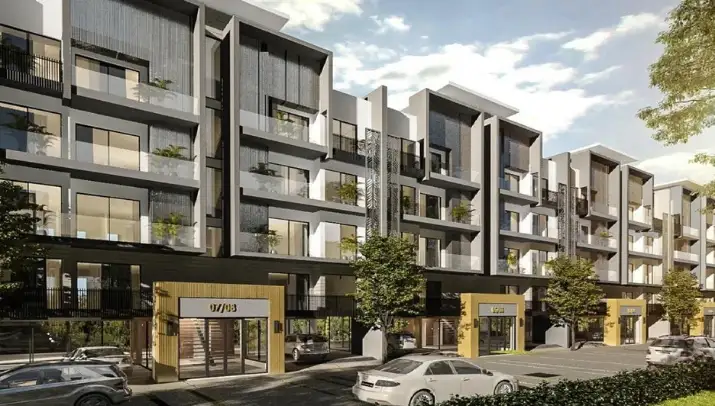
M3M St. Andrews Sector 113 Gurgaon is one such project. Built by M3M India, it is a carefully planned ultra-luxury residential development sitting right on Dwarka Expressway. The project draws its name and inspiration from the legendary St. Andrews golf course in Scotland — widely known as the home of golf. That sense of prestige and precision runs through every inch of this development.
Whether you are a family looking for more space, a senior executive wanting a premium lifestyle, or an investor chasing strong returns — M3M St. Andrews Gurgaon is worth a serious look.
This page covers everything you need to know — from price and floor plan to location, amenities, and payment options. Read on.
 

Amenities

Badminton Court

Yoga Studio

Mini Theatre

Kids Play Area

Luxury Clubhouse

Swimming Pool

M3M-St.-Andrews-Sector-113-Gurgaon

M3M St. Andrews Sector 113 Gurgaon – Project Overview

Developer:M3M India
Project NameM3M St. Andrews Location: Sector 113, Dwarka Expressway, Gurugram, Haryana
Project Type:Ultra Luxury Residential Apartments
Unit Configurations:4.5 BHK Apartments and Exclusive Penthouses
Apartment Size Range:2,750 sq. ft. – 3,750 sq. ft.
Starting Price:6 Cr onwards
Possession Timeline:New Launch – Approximate possession 2028–2029
RERA Status:RERA Registered Project

M3M India has delivered over 20 million sq.ft. of real estate across Gurgaon. They are known for their quality, design standards, and timely delivery. With M3M St. Andrews, they are targeting a very specific kind of buyer — someone who will not settle for anything less than the best.

M3M St. Andrews Price

Pricing for M3M St. Andrews starts at 6 Cr for a 4.5 BHK apartment. Given the size, location, and level of finish involved, this is a well-calibrated entry point for the luxury segment on Dwarka Expressway.

To give you a clearer picture, here is how the pricing broadly breaks down:

  • 4.5 BHK Apartments (2,750 – 3,750 sq. ft.) – Starting from 6 Cr 
  • Penthouses (7,480 sq. ft.) – Premium pricing on request 

The M3M St. Andrews price reflects three key things — a prime Dwarka Expressway address, the sheer scale of private living space, and amenities that most luxury projects in this range simply do not offer.          
Dwarka Expressway property values have grown significantly after the expressway became fully operational. Early buyers in this corridor have seen strong appreciation. If the price seems steep today, remember that the same unit will very likely be worth a lot more at possession and beyond.          
For the current price sheet and any ongoing launch-phase offers, reach out to our team directly. Prices are subject to change based on the phase and availability

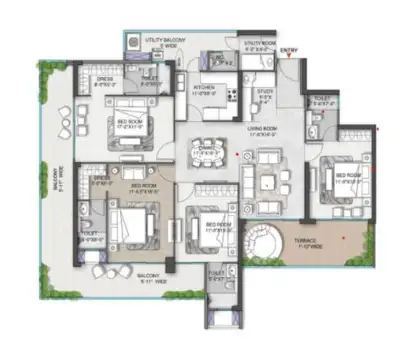
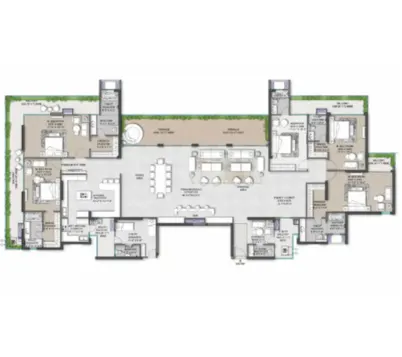
M3M St. Andrews Floor Plan

The M3M St. Andrews floor plan is designed for people who do not like compromising on space. These are not just large apartments — they are thoughtfully laid out homes where every room has a purpose and every corner is well-used.

Here is what the floor plan options look like:

4.5 BHK Apartments

  • Size range: 2,750 sq. ft. to 3,750 sq. ft.
  • Layout: 4 large bedrooms + 1 utility/staff room + separate living and dining
  • Wide balconies offering open views of the landscape or expressway
  • Separate dry and wet kitchen in select units
  • Master bedroom with walk-in wardrobe and attached bathroom
  • Best suited for: Large families, senior professionals, NRI buyers

Penthouses

  • Size: 7,480 sq. ft. – among the largest penthouses on Dwarka Expressway
  • Private terrace, exclusive sky-level living
  • Premium fittings and bespoke interior options
  • Ideal for ultra-high-net-worth buyers seeking unmatched privacy

If you want to see exact room dimensions and layouts, the M3M St. Andrews floor plan is available in the project brochure. Contact us and we will send it to you right away.

M3M St. Andrews Amenities

Step inside M3M St. Andrews and the lifestyle starts before you even reach your front door. The amenities here are not a checklist — they are a full ecosystem designed to make everyday living feel extraordinary.

  • Grand Clubhouse spanning thousands of square feet — for events, recreation, and relaxation
  • Resort-style Swimming Pool with a dedicated kids' pool and deck seating
  • Professional Fitness Centre with cardio, strength, and cross-training zones
  • Yoga and Meditation Studio for daily wellness routines
  • Spa and Wellness Centre for deep relaxation
  • Multi-sport courts — badminton, basketball, squash, and more
  • Beautifully designed Landscaped Gardens with walking and jogging paths
  • Children's Play Area with age-appropriate, safe equipment
  • 24x7 Multi-layer Security — CCTV surveillance, boom barriers, and video intercom
  • Smart Home Automation — control lighting, temperature, and security from your phone
  • Covered Basement Parking with EV charging points
  • Business Lounge and Co-working Space inside the clubhouse
  • Amphitheatre and Open-Air Social Zones
  • Golf-inspired landscape design across the entire community

Every amenity has been planned to reduce the need to step outside for daily comfort. That is what a true gated community feels like. 

M3M St. Andrews Location Advantage

Location is the single most important factor in real estate, and M3M St. Andrews Sector 113 Gurgaon scores exceptionally well here.    
Sector 113 sits right at the mouth of Dwarka Expressway — one of the biggest infrastructure upgrades NCR has seen in recent years. Since the expressway became fully operational, the area has transformed into one of Gurgaon's most sought-after residential zones.

Social Infrastructure Nearby:

  • Top schools – DPS International, Ryan International, Presidium
  • Leading hospitals – Medanta, Artemis, Fortis
  • Premium malls – Ambience Mall Vasant Kunj, DLF Mall of India, upcoming Sector 109 retail hubs
  • Metro – Dwarka Sector 21 Metro Station (Blue Line) is a short drive away

For working professionals, frequent flyers, and families with kids in top schools — the location of M3M St. Andrews Gurgaon is genuinely hard to beat.

Why Invest in M3M St. Andrews Gurgaon?

Here is the honest case for investing in M3M St. Andrews Gurgaon:

  • Dwarka Expressway is now one of the most active real estate corridors in NCR — prices have moved significantly and the upward trend continues
  • M3M India is a top-tier developer with a strong delivery track record in Gurgaon
  • 4.5 BHK format and penthouse sizes in this range are rare — limited supply creates pricing power
  • Proximity to IGI Airport makes the project attractive for NRI buyers and frequent travelers
  • High rental demand from senior corporate professionals posted in Gurgaon and Cyber City
  • New infrastructure projects — metro expansion, road widening, commercial development — are already underway near Sector 113
  • Buying at new launch phase offers the best price point before construction-linked appreciation kicks in

If you are looking at this as a long-term investment, the 5-year outlook for this location and this project is very strong. If you are buying to live here, the lifestyle it offers is among the best available in Gurgaon today.

M3M St. Andrews Brochure PDF

Before you visit the site or have a conversation with the sales team, it helps to go through the M3M St. Andrews Brochure PDF. It gives you a complete picture of the project in one place.   
Here is what the brochure contains:

  • Master Plan – Full layout showing towers, amenities zones, and green areas
  • Floor Plans – Detailed unit layouts for 4.5 BHK apartments and penthouses with dimensions
  • Amenities Overview – Visual guide to all lifestyle features
  • Material and Fixture Specifications – What goes inside your home
  • Price Sheet – Indicative pricing for all configurations
  • Payment Schedule – Milestone-linked payment breakdowns

The brochure is a PDF and can be accessed instantly. It is the fastest way to go from curious to informed.

M3M St. Andrews Payment Plan

When you are spending ?6 Cr or more on a home, the payment structure matters as much as the price itself. M3M St. Andrews offers multiple payment options to suit different buyer profiles.

  • Construction-Linked Plan (CLP) – Pay as per construction milestones. Lower upfront commitment, payments spread over the construction period
  • Down Payment Plan – Pay a higher amount upfront in exchange for a better price per sq.ft. Good for buyers with ready liquidity
  • Subvention Scheme (if available) – Pay a portion now, bank pays the rest to the developer, and you start EMIs only at possession
  • Home Loan Support – M3M has tie-ups with HDFC, SBI, ICICI, Axis, and other leading banks for faster loan processing and competitive rates

Our financial advisors can help you map the right payment plan to your income, existing liabilities, and investment goals. Just reach out — the first conversation is always free and no-obligation. 

M3M St. Andrews Sector 113 Gurgaon Highlights

  • Ultra luxury 4.5 BHK apartments ranging from 2,750 to 3,750 sq.ft.
  • Exclusive penthouses at 7,480 sq.ft. — among the largest on Dwarka Expressway
  • Starting price ₹6 Cr — competitive for the size and location offered
  • Developed by M3M India — one of Gurgaon's most respected real estate brands
  • Located in Sector 113, steps from Dwarka Expressway
  • 50+ curated amenities across the entire community
  • Smart home automation built into every unit
  • Golf-inspired landscape design across the project
  • RERA registered — fully compliant with regulatory norms
  • Strong appreciation potential on Dwarka Expressway corridor
  • High rental yield potential from corporate and NRI tenant profile

Gallery

Price List

Type Area Price
4.5 BHK 2750 sq.ft. 6 Cr
4.5 BHK 3000 sq.ft. Price Breakup
4.5 BHK 3400 sq.ft. Price Breakup
Pent Houses 6500 sq.ft. Price Breakup

M3M St. Andrews Sector 113 Gurgaon Floor Plan

4.5 BHK

Pent House

M3M St. Andrews Sector 113 Gurgaon Location Advantage

  • Dwarka Expressway (NH-248BB) – Direct access, 2 minutes from the site
  • IGI Airport – Approximately 15 to 20 minutes away
  • Dwarka, South Delhi – Just 5 minutes across the border
  • NH-48 (Delhi-Jaipur Highway) – Easy access via Kherki Daula
  • Cyber City, DLF Phase 1–5 – 20 to 25 minutes by car
  • Udyog Vihar and IMT Manesar – Close to major industrial and corporate zones

Frequently Asked Questions

Have questions about M3M St. Andrews Sector 113 Gurgaon? Check our FAQ section for information on price, floor plans, brochure download, location, and investment benefits.

The starting price is ₹6 Cr for a 4.5 BHK apartment. Penthouse pricing is available on request. Prices are indicative and subject to revision based on the current phase.

The 4.5 BHK apartments range from 2,750 sq.ft. to 3,750 sq.ft. The penthouse units are 7,480 sq.ft. — one of the largest penthouse offerings on Dwarka Expressway.

Yes, M3M St. Andrews offers 4.5 BHK apartments as the standard configuration, along with exclusive penthouse units. The 4.5 BHK layout includes 4 bedrooms and a dedicated utility or staff room.

Dwarka Expressway has been one of the strongest-performing corridors in NCR over the last few years. With limited supply of true ultra-luxury homes in Sector 113, M3M St. Andrews Gurgaon sits in a strong position for both appreciation and rental income.

Buyers can choose from a Construction-Linked Plan, Down Payment Plan, or Subvention Scheme. Bank loan tie-ups with major lenders are also available for smooth financing.

Our Latest Properties

M3M Jacob & Co Sector 111 Gurgaon

Jacob & Co Sector 111 Gurgaon

  •  3 & 4 BHK
  •  On Request
  •  26, Jul-20262026
M3M IFC Sector 66 Gurgaon

IFC Sector 66 Gurgaon

  •  Office Spaces & High-Street Retail Shops
  •  500 sq.ft.
  •  26, Jun-20262026
M3M Antalya Hills Sector 79 Gurgaon

Antalya Hills Sector 79 Gurgaon

  •  2.5 & 3.5 BHK
  •  1138 sq. ft.
  •  26, Jun-20262026