Multiplex
Sector 43, Gurgaon
- 4 & 5 BHK
- 5500 sq.ft.


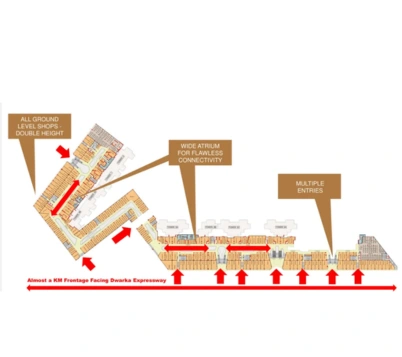
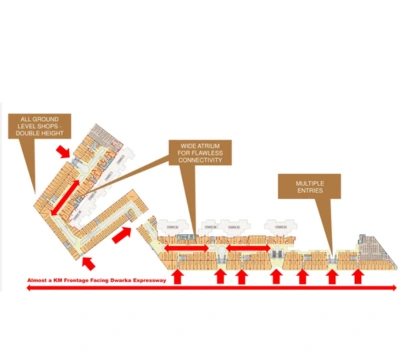
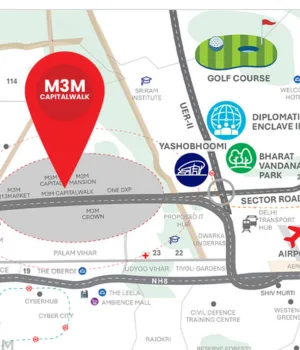
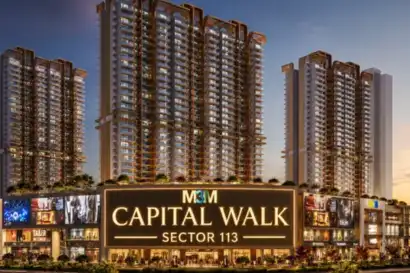
If you've been hunting for retail space or a small office on the Dwarka Expressway, you've probably already come across the name a dozen times. M3M Capital Walk Sector 113 Gurgaon is one of those projects that keeps popping up in every commercial property conversation right now, and there's a reason for that. It sits directly on a 150-metre-wide stretch of the expressway, right where Delhi meets Gurugram, and it's being built around a full kilometre of shop frontage — which, frankly, isn't something you see very often in this market. This piece walks you through what the project actually offers, what it might cost you, and whether it makes sense for your money.
Multiplex
Restaurants
Hypermarket
Landscapes
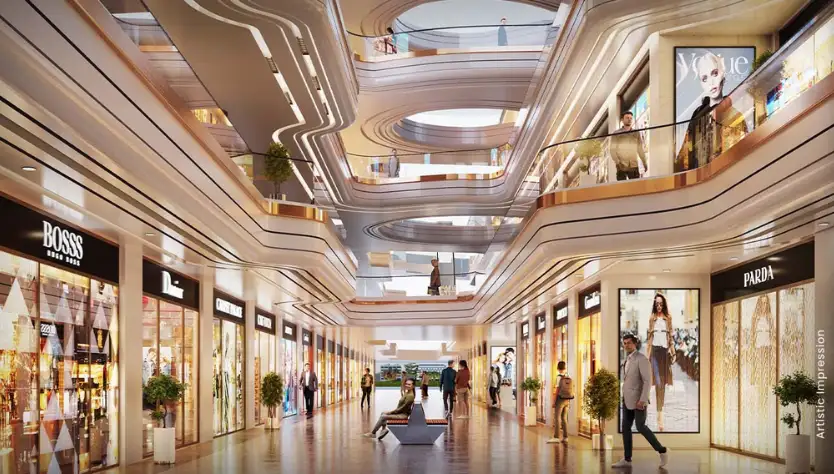
Atrium
Parking
Security
Power Backup
Air Conditioning
| Type | Area | Price |
|---|---|---|
| Compact Retail Shop | 350 – 750 sq. ft. | Price Breakup |
| High-Street Retail | 750 – 1,500 sq. ft. | Price Breakup |
| Anchor / Food Court Unit | 1,500 – 4,000 sq. ft. | Price Breakup |
| Large Format / Hypermarket Space | 4,000 sq. ft. and above | Price Breakup |
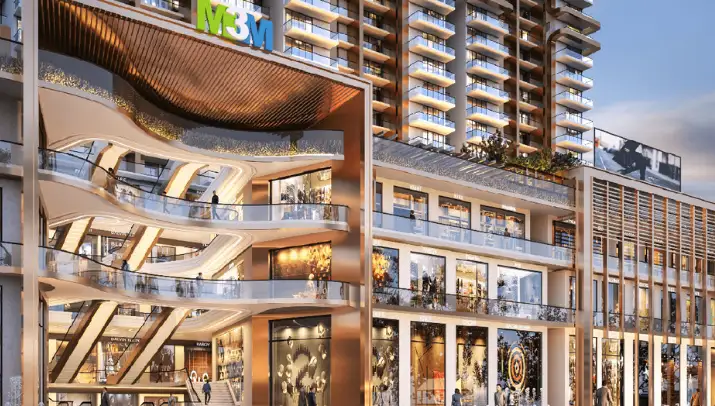
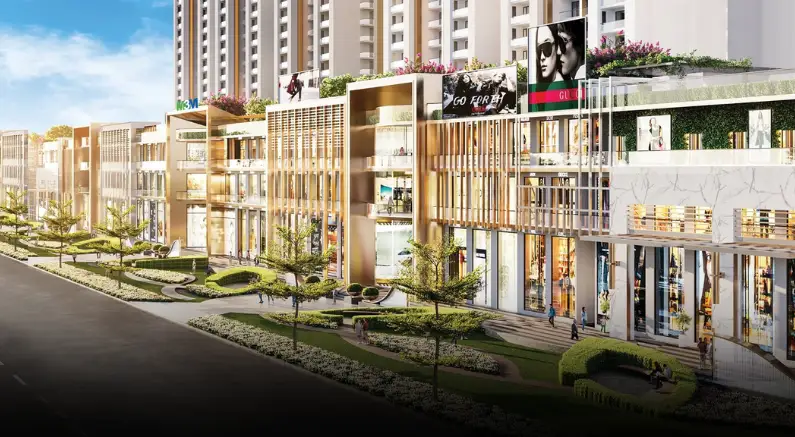
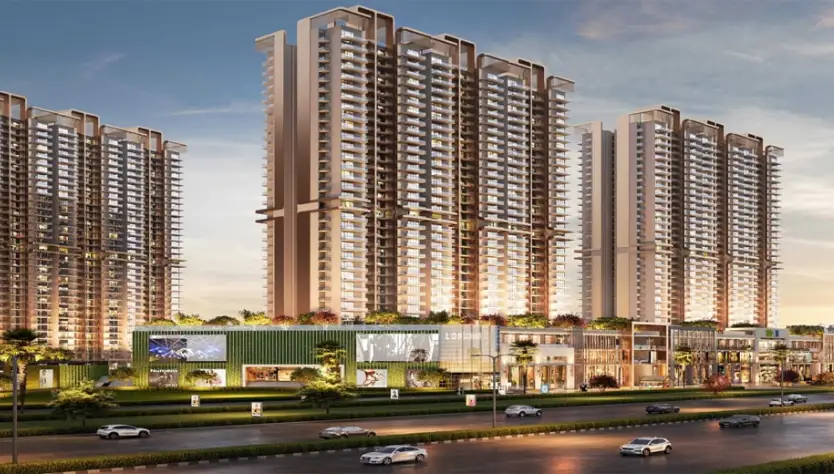
M3M Capital Walk is a commercial development by M3M India, built as a high-street retail and office format rather than a traditional enclosed mall. The idea is simple — every shop gets its own street-facing frontage, so footfall isn't funnelled through a single entrance the way it would be in a regular shopping centre. Roughly 876 retail and office units are planned across the layout, spread over a linear stretch that developers are calling one of the widest retail frontages in the NCR region.
Because this is a pre-launch/under-construction project and different channel partners quote slightly different figures for land parcel and exact unit sizing, we'd rather point you to the official RERA record and the M3M sales desk for the final, legally binding numbers than guess at them here.
| Project Name: | M3M Capital Walk |
| Developer: | M3M India Pvt. Ltd. |
| Location: | Sector 113, Dwarka Expressway, Gurugram |
| Configuration: | Retail shops, F&B outlets, anchor stores, hypermarket space, office/business units |
| Retail Frontage: | Approx. 1 km, double/triple-height glass façade |
| Unit Sizes: | Roughly 350 sq. ft. to 20,000+ sq. ft. (varies by block) |
| Project Type: | Commercial – Retail-cum-Office |
| Total Units: | Approx. 876 |
| RERA: | Registered under Haryana RERA (HRERA) |
Pricing on a project this size genuinely moves around depending on floor, frontage, and how close a unit sits to the anchor zones — a ground-floor shop facing the main road will always cost more than something tucked on an upper level. Public listings put the entry point somewhere in the range of ?12,000–?27,000 per sq. ft. depending on the source and the time it was quoted, with total unit costs starting from roughly ?50–75 lakh for smaller retail units and running into several crores for larger anchor or food-court spaces. Take these as indicative figures rather than gospel — construction-linked and pre-launch pricing shifts often, and the only number that matters is the one your sales representative confirms in writing.
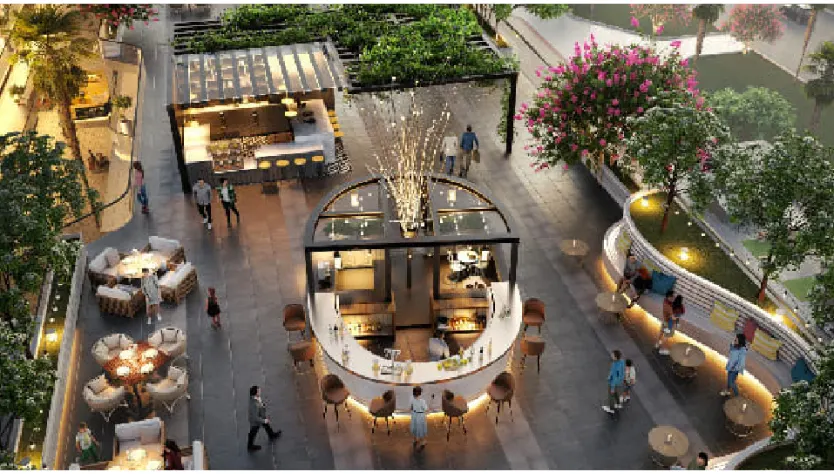
The floor plan follows a fairly logical retail hierarchy. Ground and first floor units are built for high-visibility retail — apparel, electronics, flagship brand outlets, the kind of shops that need street-level walk-ins. Move up a level and you start seeing F&B and casual dining spaces, since upper floors work better once footfall has already been pulled in from the street. The top level is largely reserved for entertainment and rooftop dining, taking advantage of open-sky views along the expressway stretch.
Office and business floors, where available, are laid out with flexible, column-light spaces so tenants can customize the interior rather than working around fixed partitions. Basement levels handle parking across multiple tiers, which keeps the ground-level walkways free for pedestrians instead of getting choked with vehicles. If you want the exact unit-wise layout — corner shops, double-height options, or a specific size bracket — the brochure has the detailed drawings, and it's worth requesting before you shortlist a unit.
| Plan Component | Details |
| Booking Amount | Approx. 11 Lakh onwards* to confirm your unit |
| Construction Linked Plan | Payments released in stages as construction milestones are completed |
| Down Payment Plan | Discounted rate available for buyers opting to pay a larger upfront amount |
| Flexible Payment Options | Assured lease/rental guarantee options reported on select units — confirm current terms with sales team |
Payment terms and booking amounts vary by unit type and are updated periodically. Please reconfirm the latest structure before booking.
M3M Capital Walk Sector 113 Gurgaon isn't trying to be another enclosed mall — it's betting on the high-street format working better for a corridor that's growing as fast as the Dwarka Expressway is right now. Between the frontage length, the airport proximity, and the residential catchment already forming around it, the project has a reasonable case to make for both end-use and investment. That said, pricing and RERA details on pre-launch commercial projects shift often, so treat everything here as a starting point and get the final figures confirmed directly before you commit.
Find answers to M3M Capital Walk Sector 113 Gurgaon FAQs, including price, location, retail shops, amenities, RERA registration, payment plans, and booking process.



Sector 113, Gurgaon
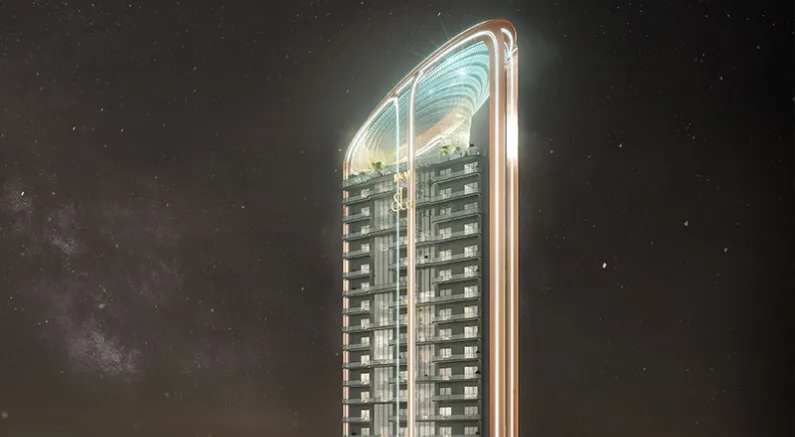

Jacob & Co Sector 111 Gurgaon
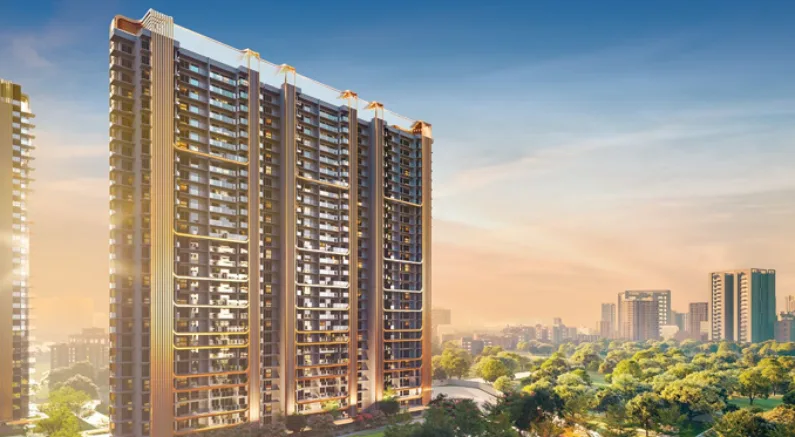
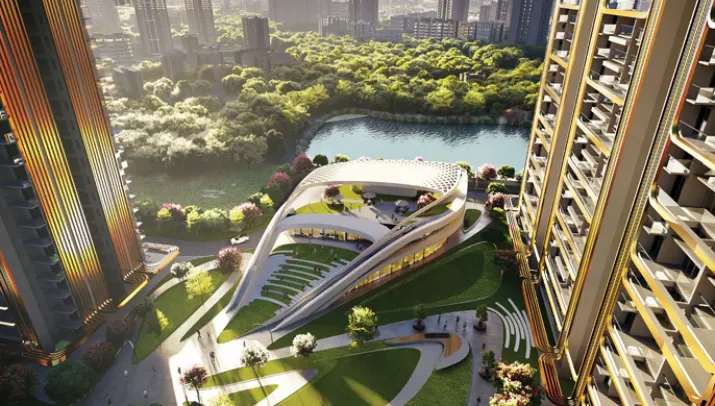
Crown Sector 111 Gurgaon
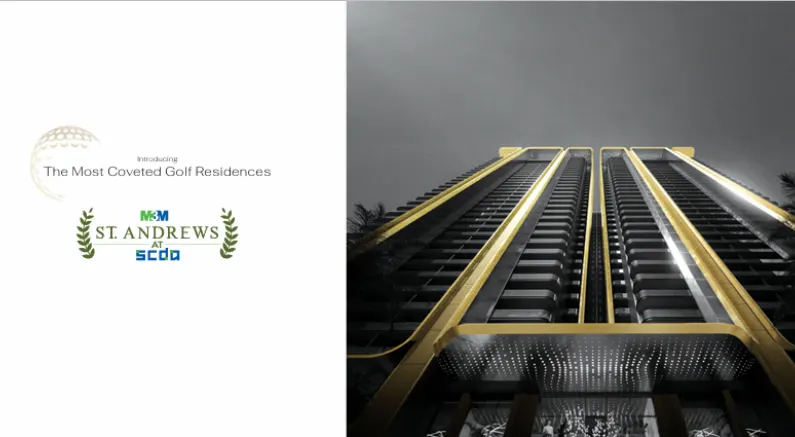
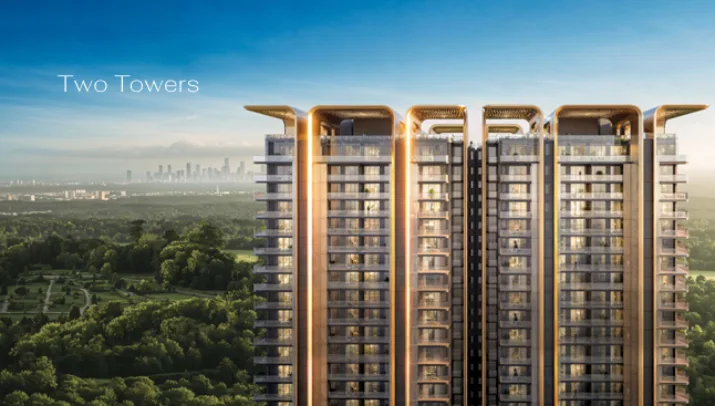
St. Andrews Sector 113 Gurgaon


© 2026 Grand Edge Infra. All Rights Reserved.